
Foals Meadow in Didcot
by Tilia Homes
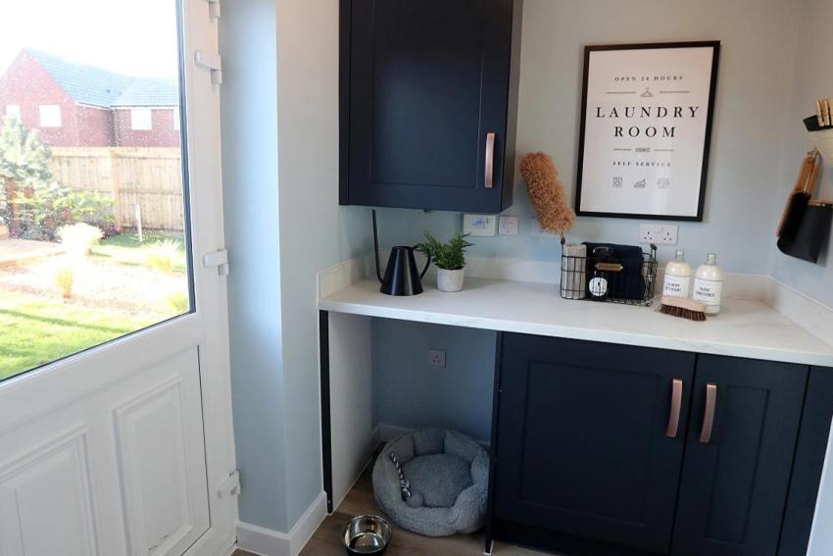
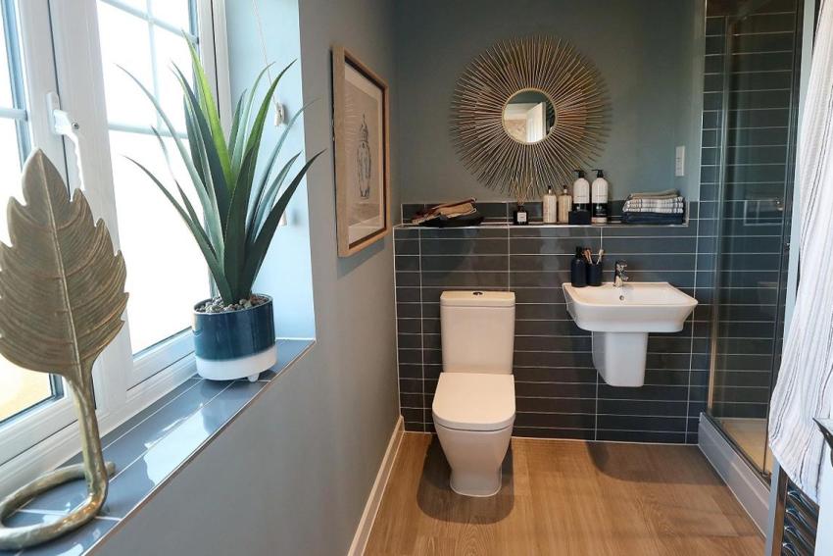
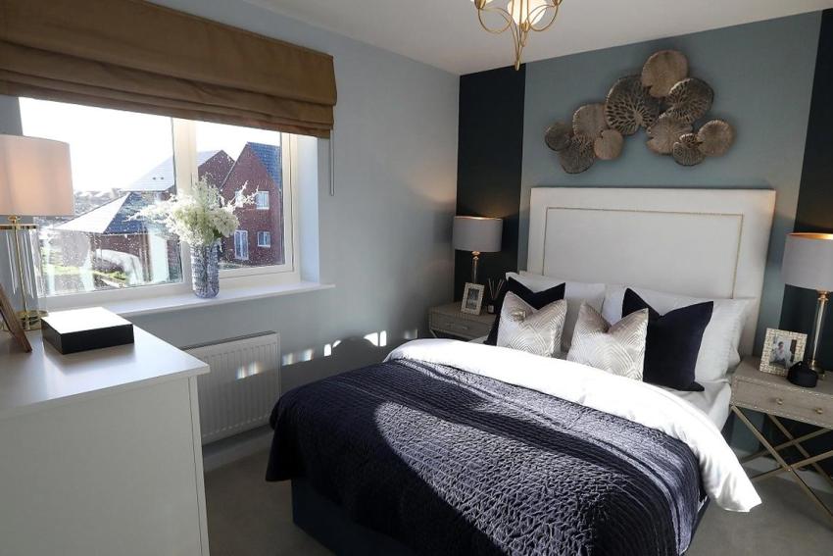
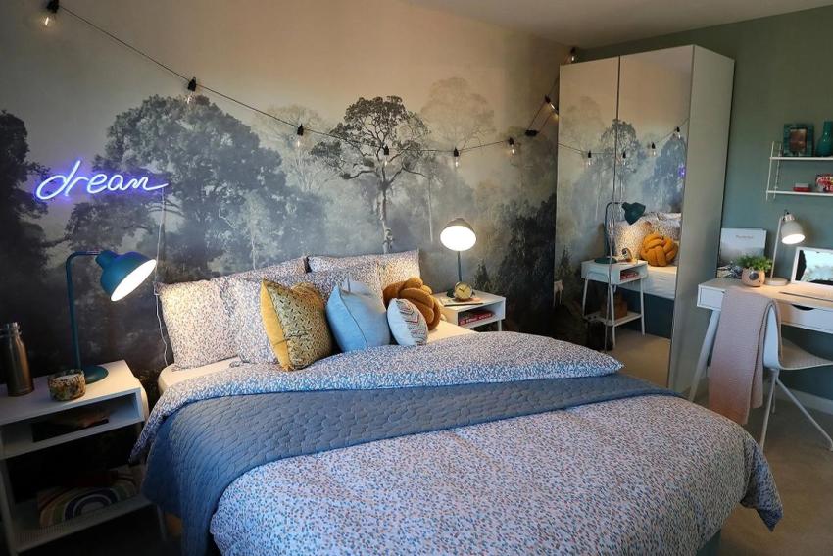
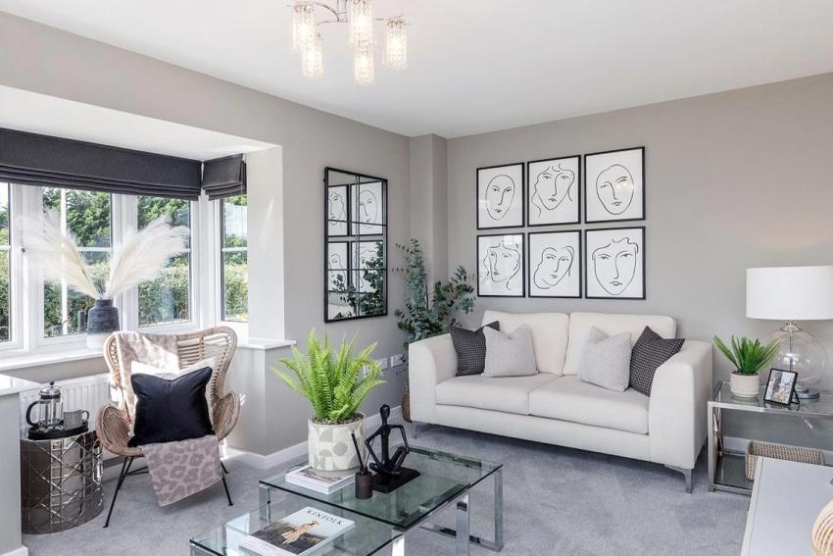
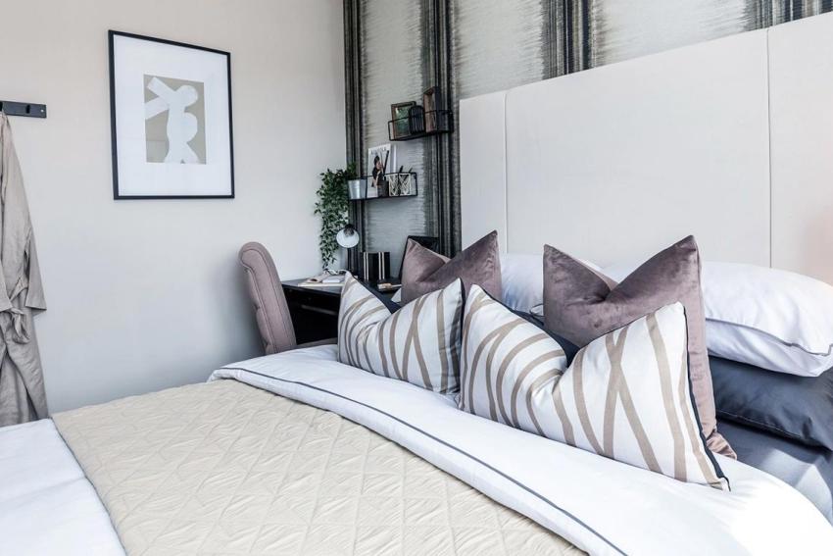
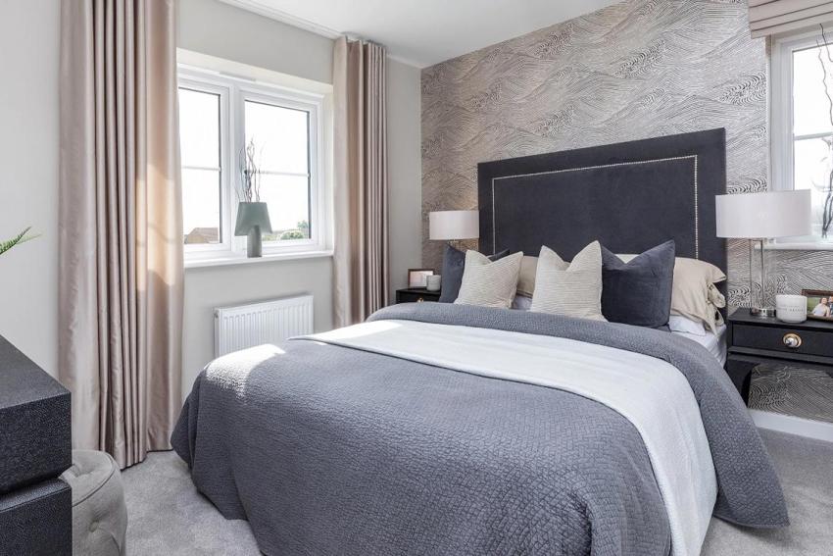
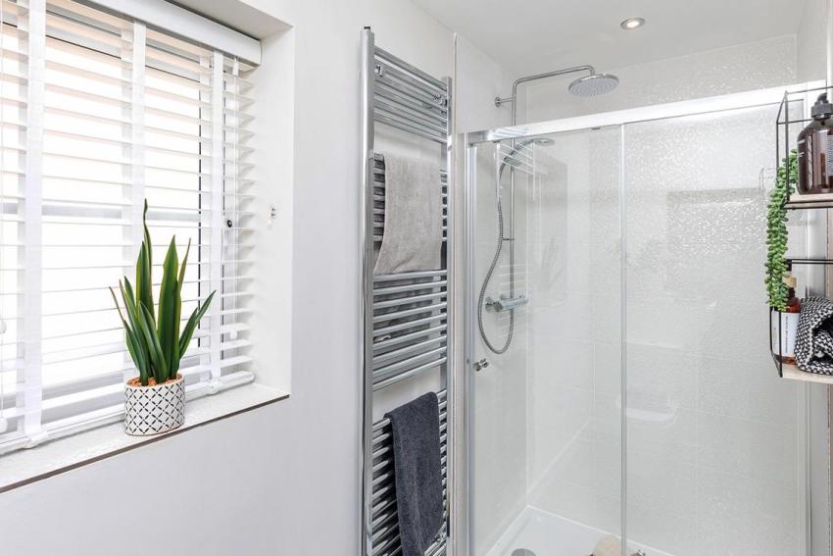


Home Movers Event - Saturday 25th July from 10am - 2pm at Allen and Harris Estate Agents,135 Broadway, Didcot OX11 8RQ. If you are looking to move, visit us and get a free desktop valuation, find out about our Part Exchange scheme.
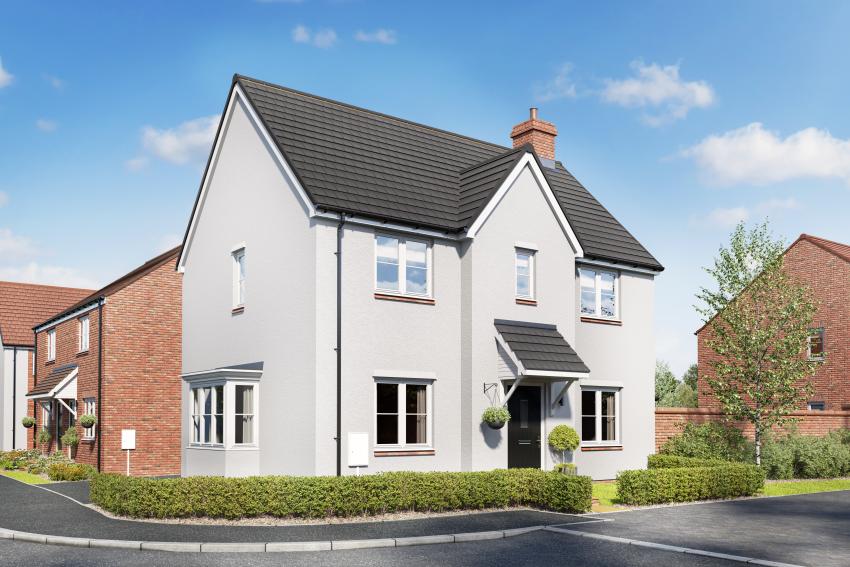
A collection of contemporary homes in the heart of Oxfordshire, Foals Meadow combines modern living, energy efficient design, and a well-connected location.
Surrounded by open green space with excellent transport links, it’s ideal for first time buyers, families, and downsizers alike.
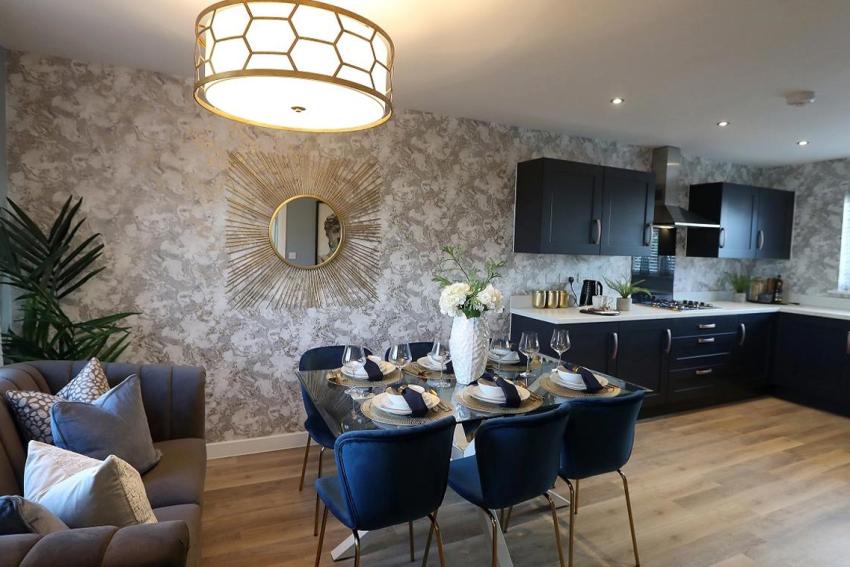
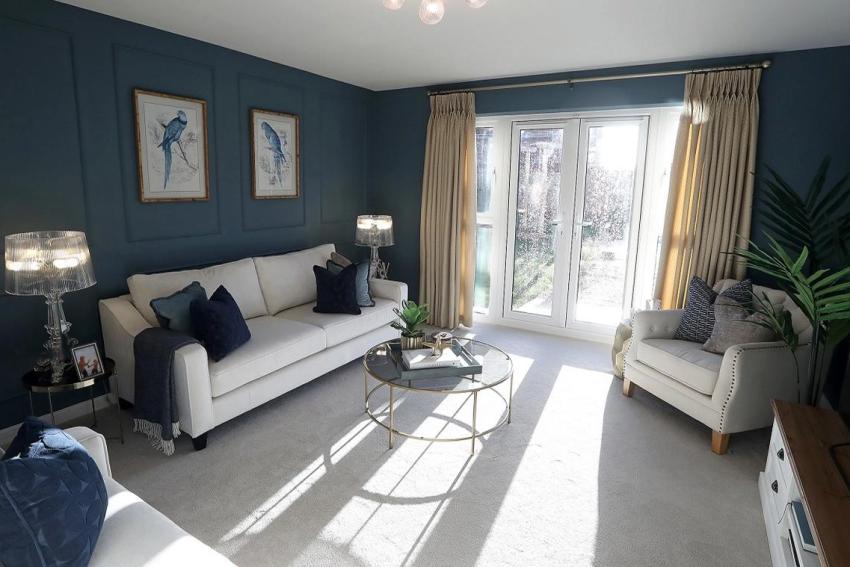
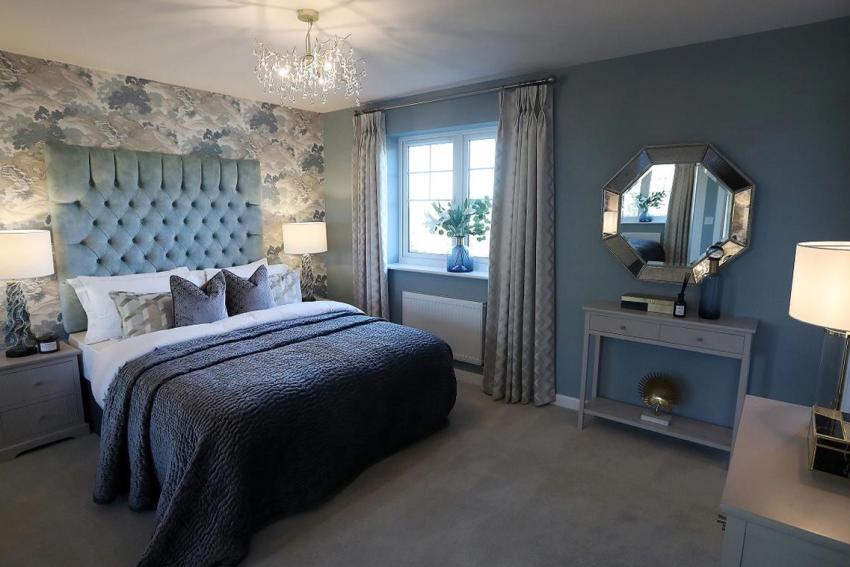
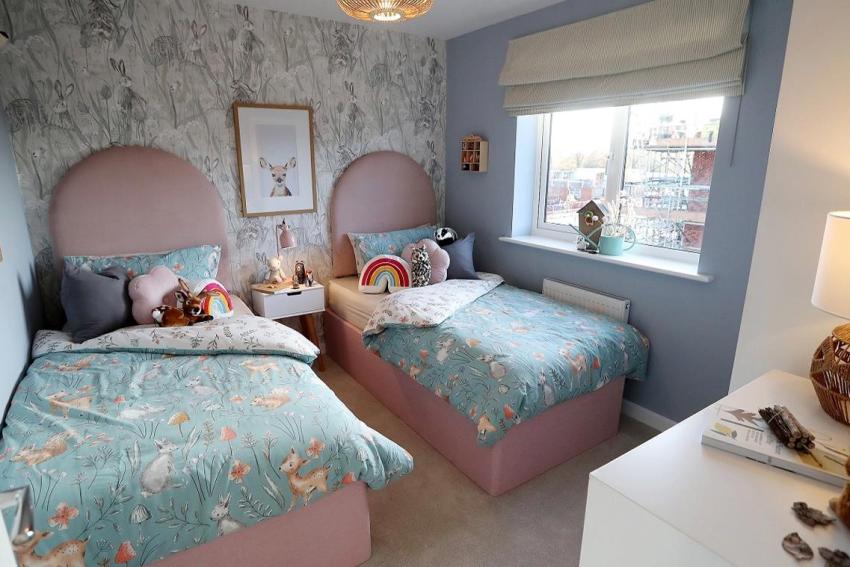
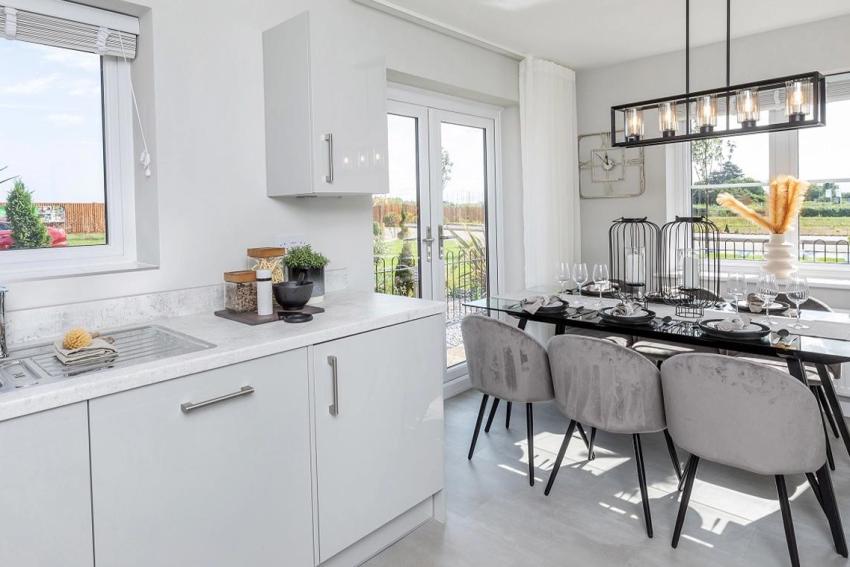
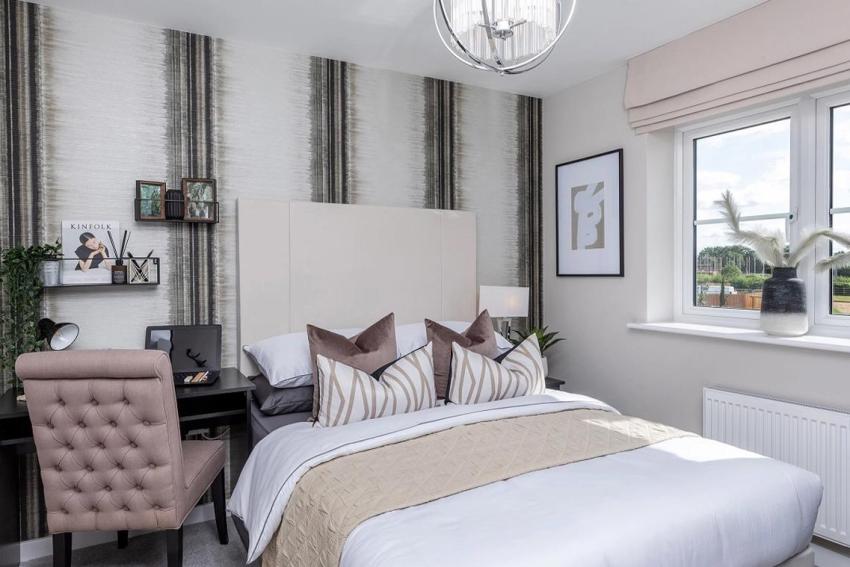
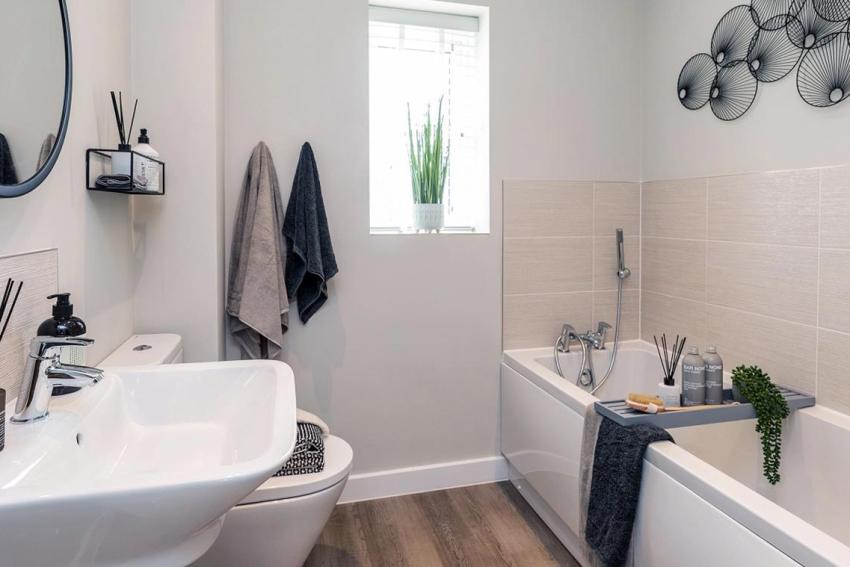
Each home has been thoughtfully designed with bright interiors, flexible layouts, and energy efficient features, including EV car charging points.
Choose from a range of two, three, and four bedroom homes to suit every lifestyle.
Foals Meadow offers easy access to Oxford, Reading, and London, with excellent road links via the A34, M4, and M40, plus fast rail connections from Didcot Parkway to London Paddington.
Enjoy countryside surroundings without compromising on convenience.
Didcot offers a welcoming community with shops, cafés, restaurants, schools, leisure facilities, and everyday essentials nearby.
The Orchard Centre, alongside local pubs, cafés and the Cornerstone Arts Centre, helps make the town a vibrant place to live.
Foals Meadow is a place to feel at home offering comfort, connection and modern living in one of Oxfordshire’s best-connected locations.
Opening hours
| Day | Opening time | Closing time |
|---|---|---|
| Monday | 10:00 | 17:00 |
| Tuesday | 10:00 | 17:00 |
| Wednesday | 10:00 | 17:00 |
| Thursday | Closed | Closed |
| Friday | 10:00 | 17:00 |
| Saturday | 10:00 | 17:00 |
| Sunday | Closed | Closed |
Green features of this development
EV chargers
Please ask the developer directly about the availability of these features at specific plots.
Are we missing any purchase information? Contact the developer
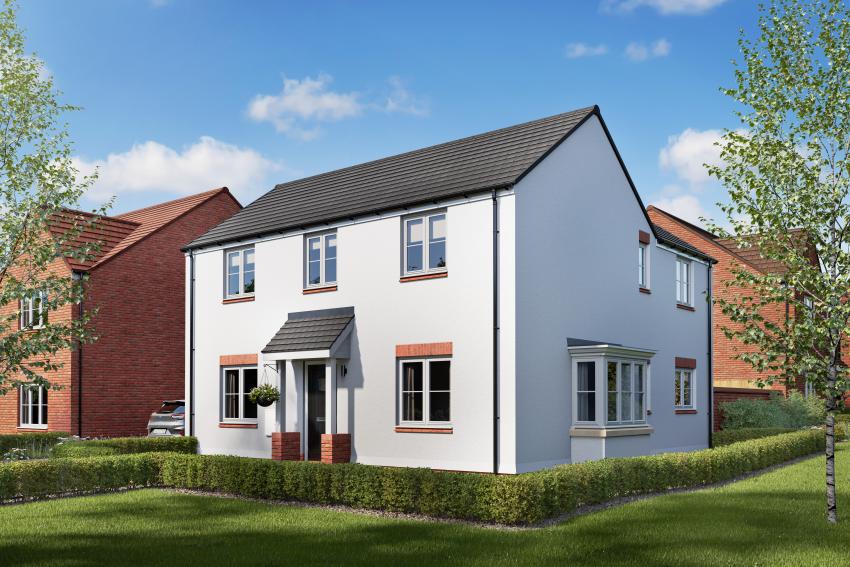
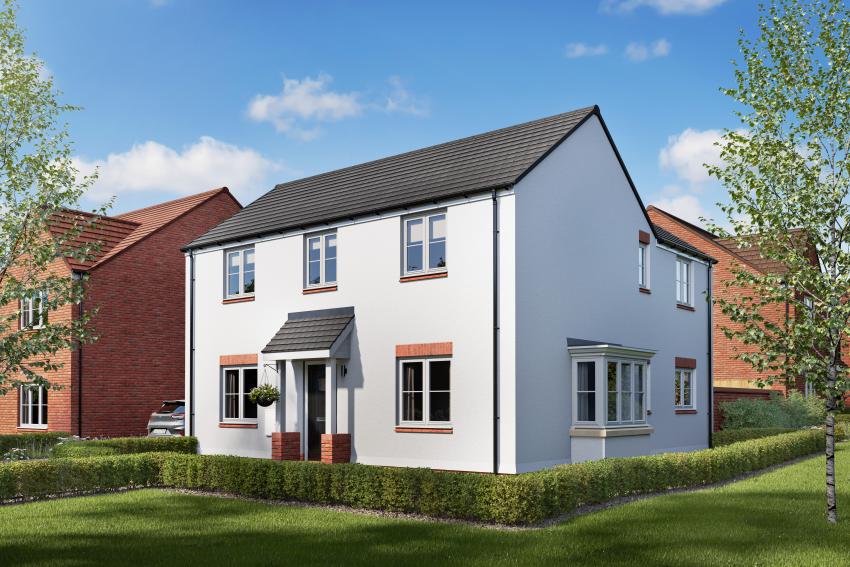
Please note: Computer generated images are for illustrative purposes only. Images may include optional upgrades at additional cost. Its purpose is to give a feel for the development, not an accurate description of each property. External materials, finishes, landscaping and the position of garages (where provided), may vary throughout the development. Properties may also be built handed (mirror image). Please ask for further details.
Calls cost up to 7p (or 7p per minute) plus your phone company's access charge